Product Description
Key Structural Specifications
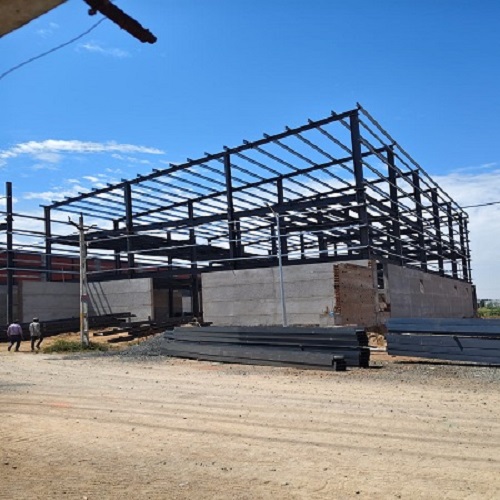
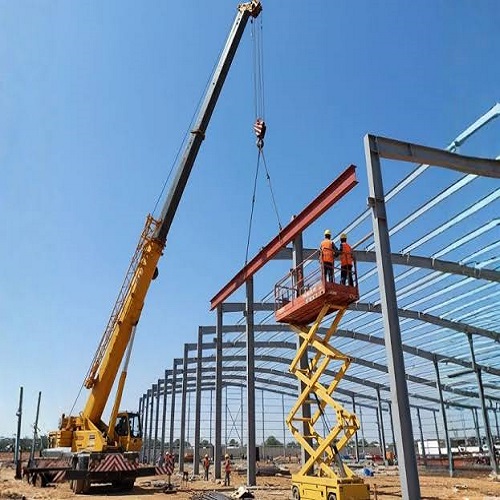
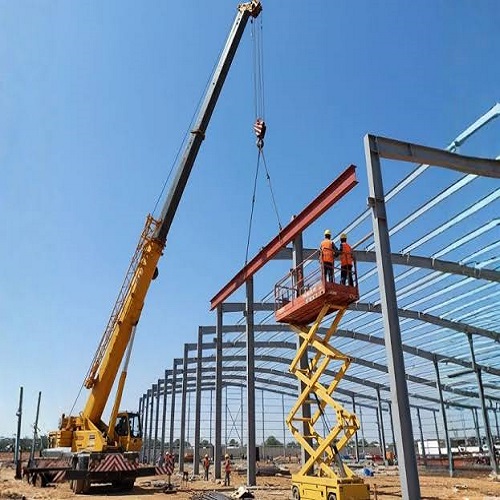


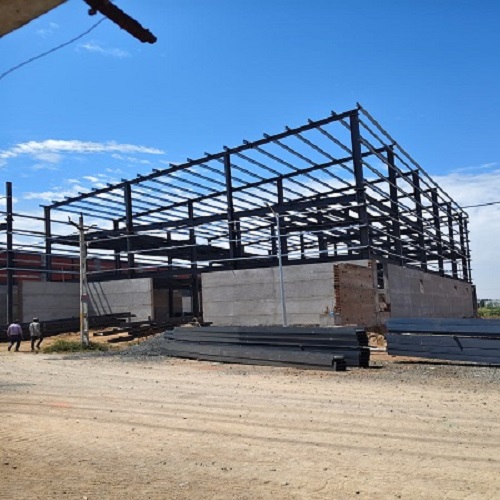

A typical PEB steel structure is composed of three primary categories of framing and components:
- Primary Structural Framing: The main structural skeleton that bears loads. It typically utilizes high-strength, built-up "I" sections with tapered webs (e.g., Fe350 or Fe410 grade steel). It includes columns, rafters, and end-wall framing.
- Secondary Structural Members: Members that provide lateral support and attach to the main framing. They include cold-formed, "Z" or "C" shaped purlins (for roofs) and girts (for walls), along with eave struts and flange braces.
- Roof and Wall Cladding: Roll-formed trapezoidal steel profiles like Bare or Color-Coated Galvalume (usually 0.45mm to 0.50mm thick). Insulated panels (Polyurethane Foam/PUF or Rockwool) are commonly specified for temperature control.
Detailed Descriptions & Components
- Connection System: Unlike conventional construction that requires heavy on-site welding, PEB components are joined entirely using high-strength anchor and friction-grip bolts.
- Design Loads: PEB systems are modeled using advanced engineering software (e.g., STAAD.Pro) taking into consideration dead loads, live loads, seismic zones, and wind speeds.
- Accessories: Standard add-ons include ridge ventilators, louvers, translucent polycarbonate sheets for natural lighting, gutter systems, personnel doors, and rolling shutters.
- Mezzanines: Interior steel platforms are frequently added to maximize vertical space utilization.

 GST : 24BHMPS3854A1ZC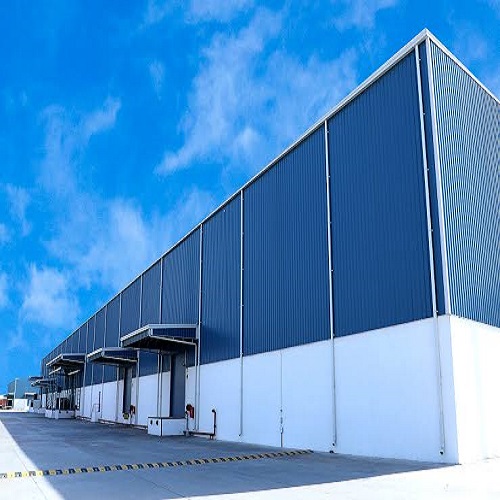

 Send Inquiry




 Send Inquiry
 Send Inquiry
 Send SMS